
SILVERLAKE · PEARLAND, TEXAS
Custom Pool, Spa & Outdoor Living in Silverlake
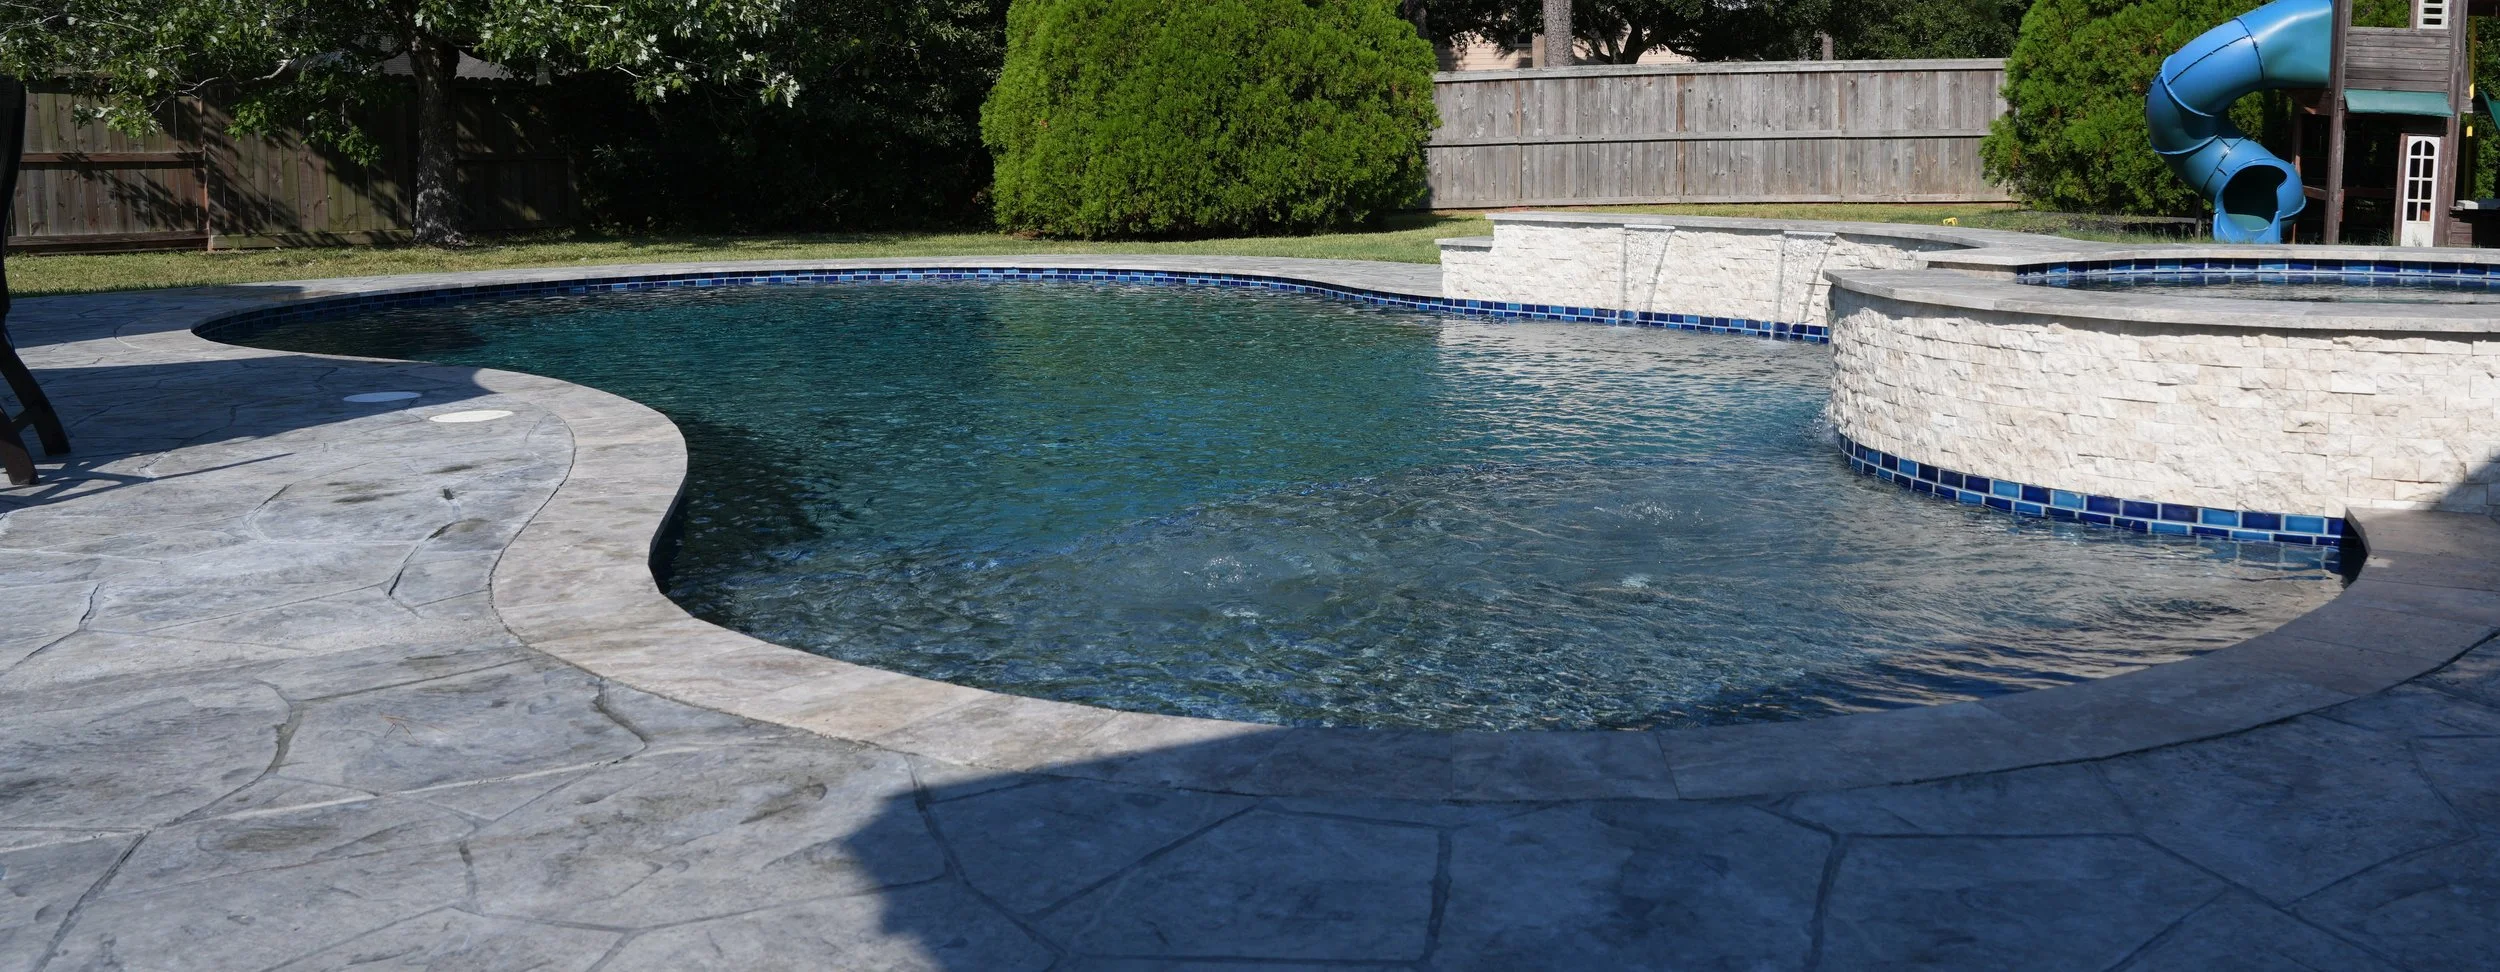
A complete backyard transformation combining a custom pool and raised spa with water features, a covered patio and coordinated materials designed to bring the entire outdoor space together.
Completed Spring 2025
Designed as One Outdoor Living Space
The Silverlake project began with a larger vision than simply adding a swimming pool. The pool, spa, covered patio and surrounding outdoor spaces were developed as parts of one coordinated backyard design.
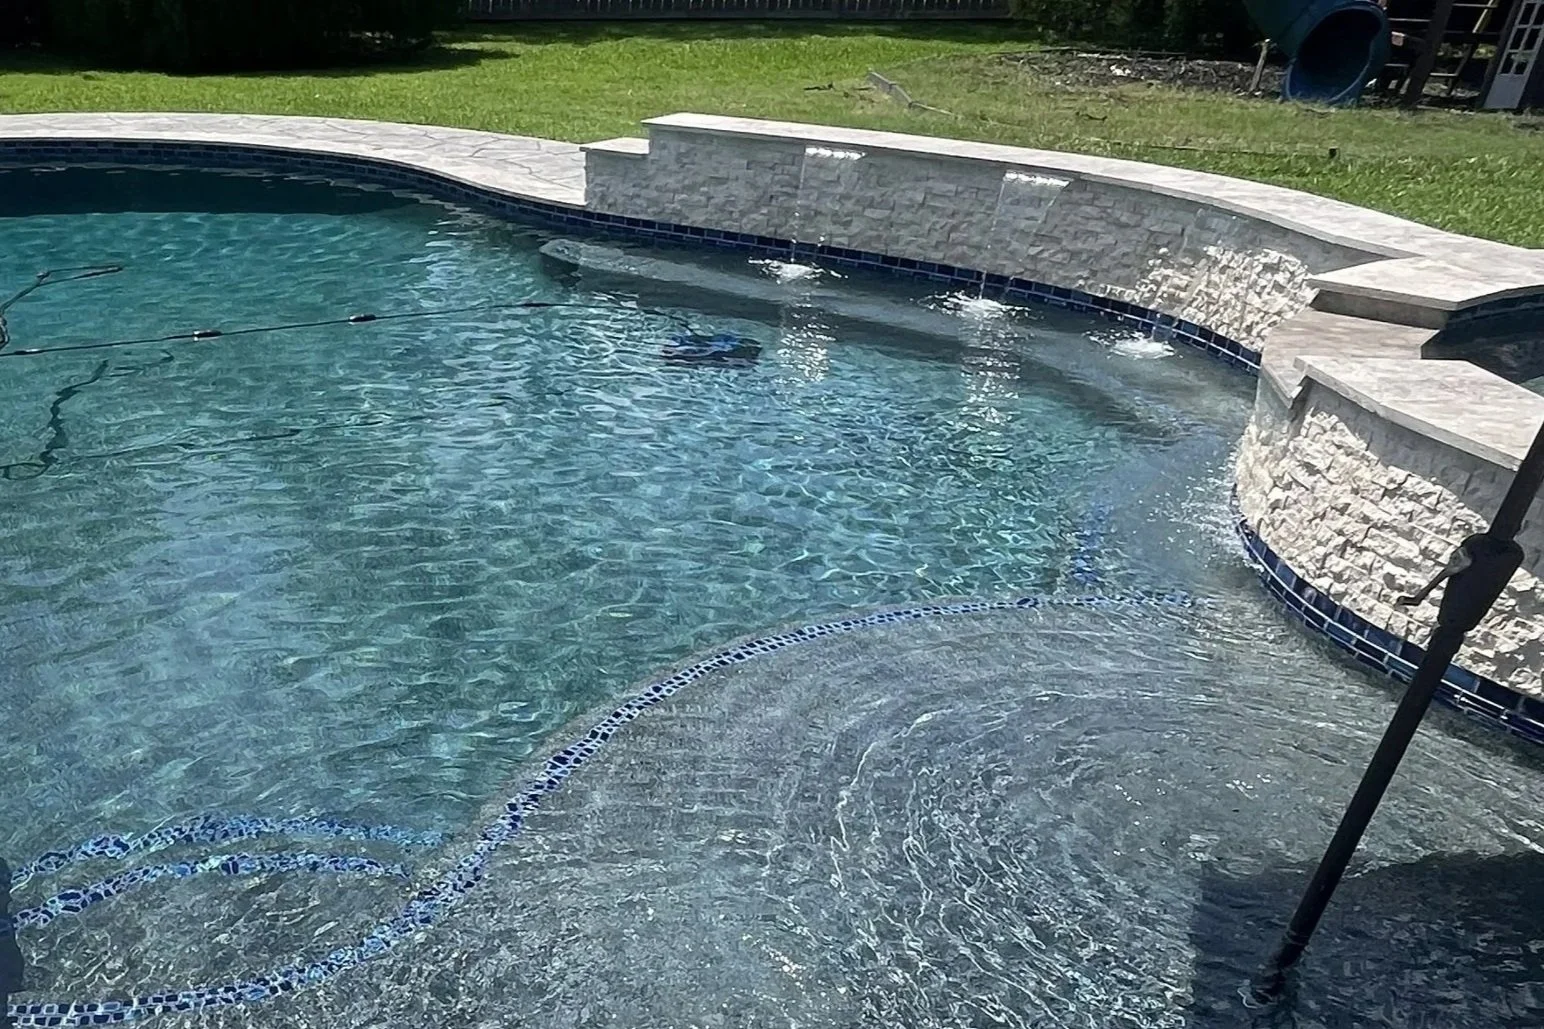
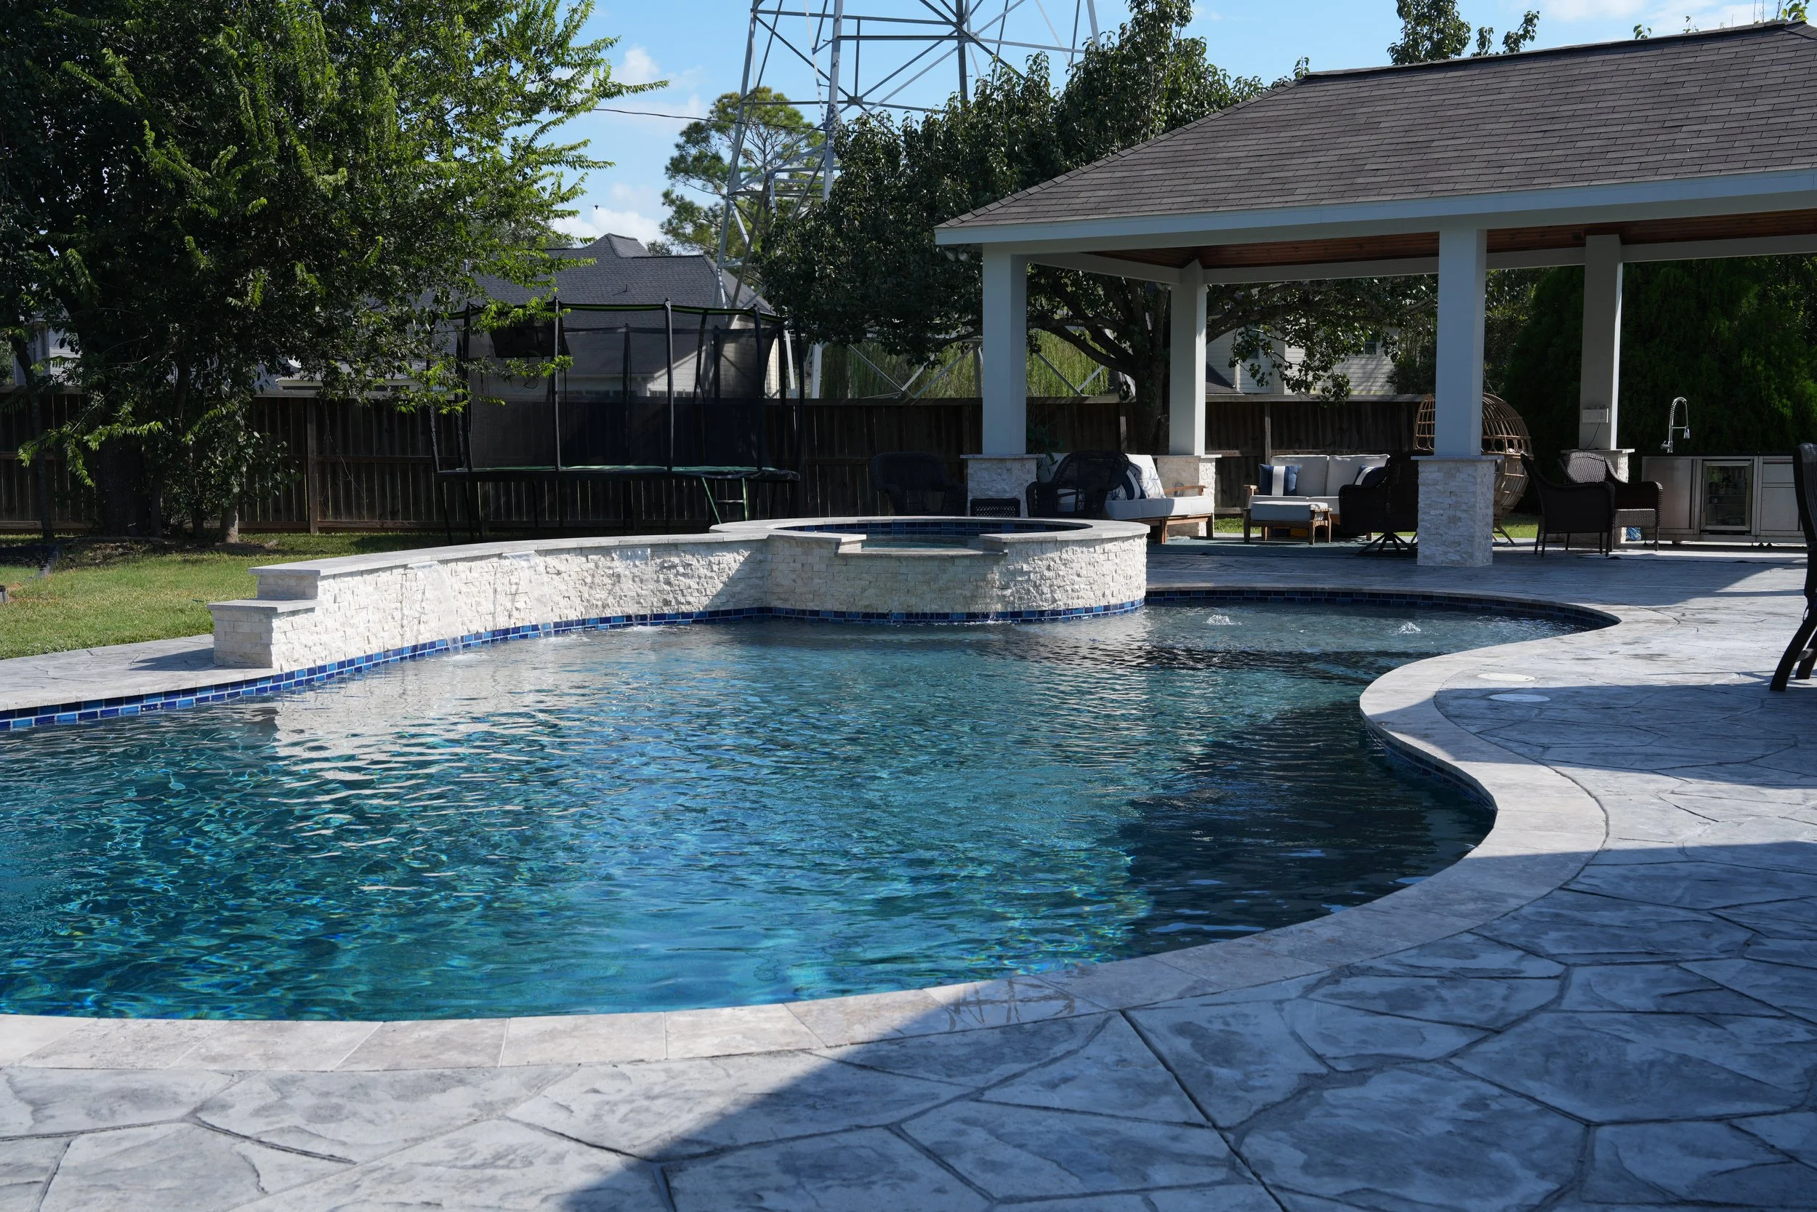
Flowing curves shape the 15,000-gallon pool and connect a spacious tanning ledge with the raised 600-gallon spa. A raised stone beam with water features creates an architectural backdrop along the pool, while the covered patio adds a shaded outdoor living area overlooking the water.
Materials were selected to carry a consistent design throughout the project. Light travertine coping and split-face marble contrast with rich blue porcelain tile, while the same stone treatment extends into the patio columns to visually connect the structure with the pool and spa.
Curves, Water & Places to Relax
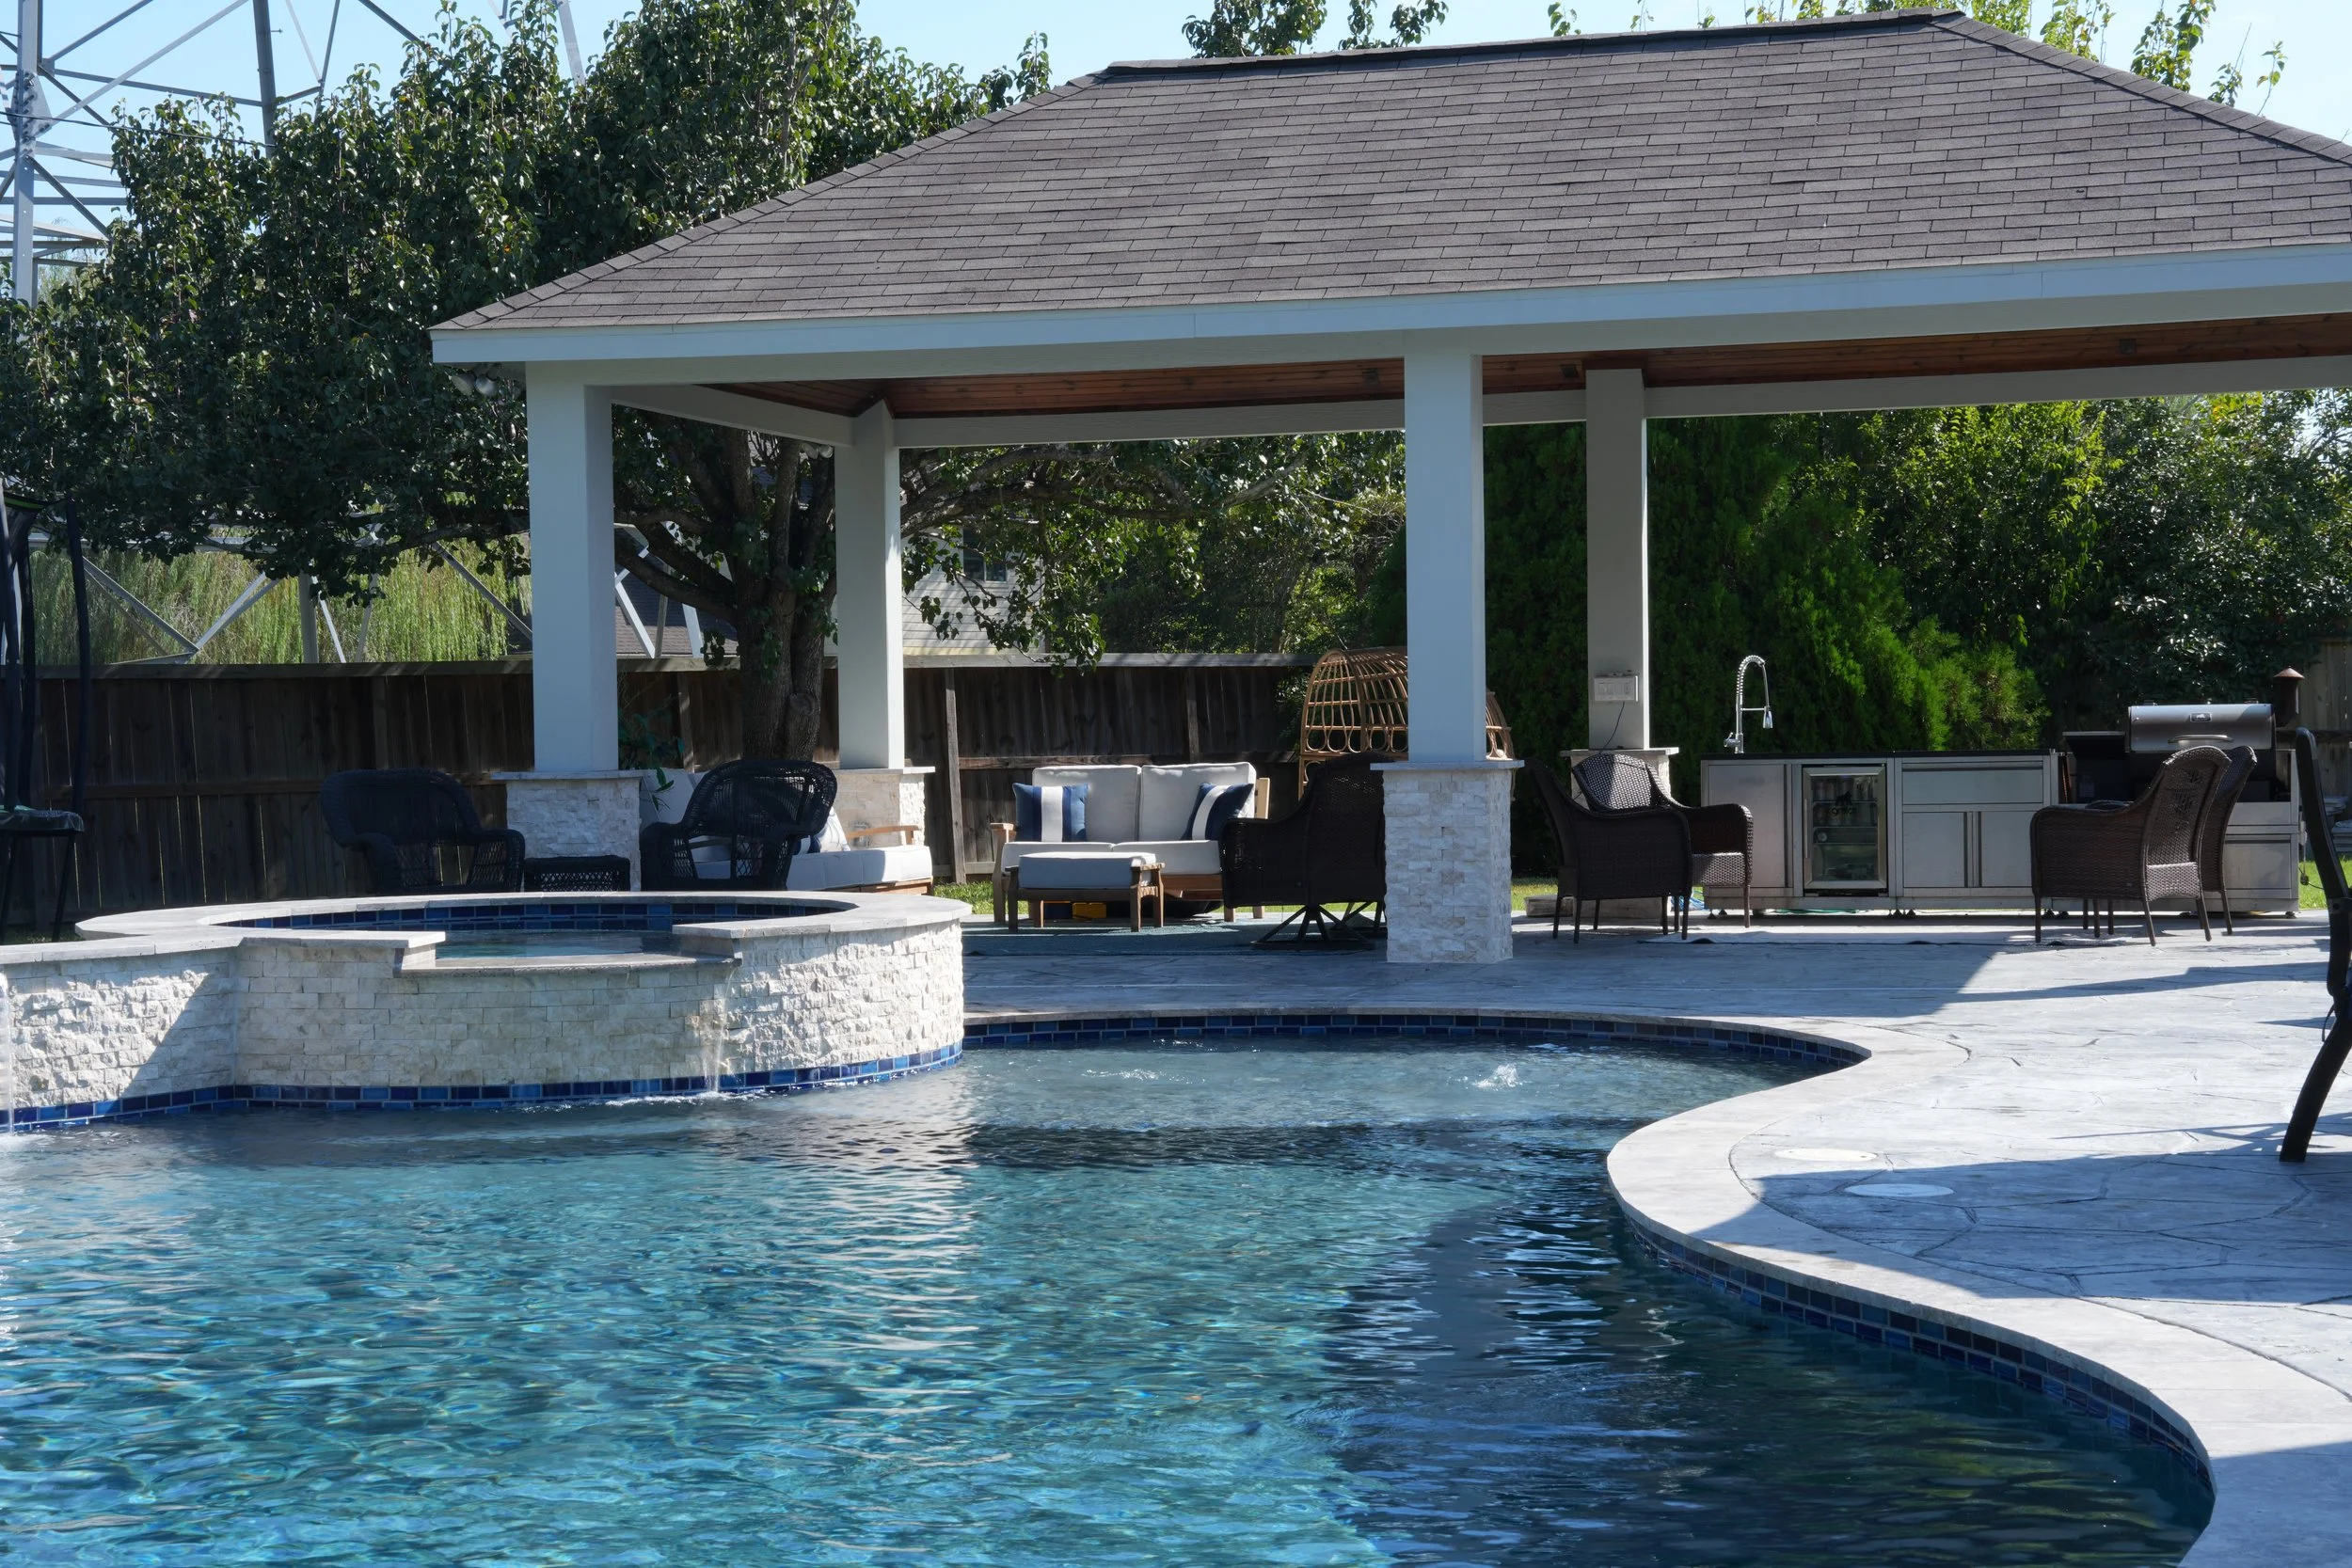
The pool's flowing geometry creates distinct areas for swimming, relaxing and gathering without separating them visually. A broad tanning ledge provides shallow-water space at the edge of the pool, while the raised spa becomes a focal point within the design.
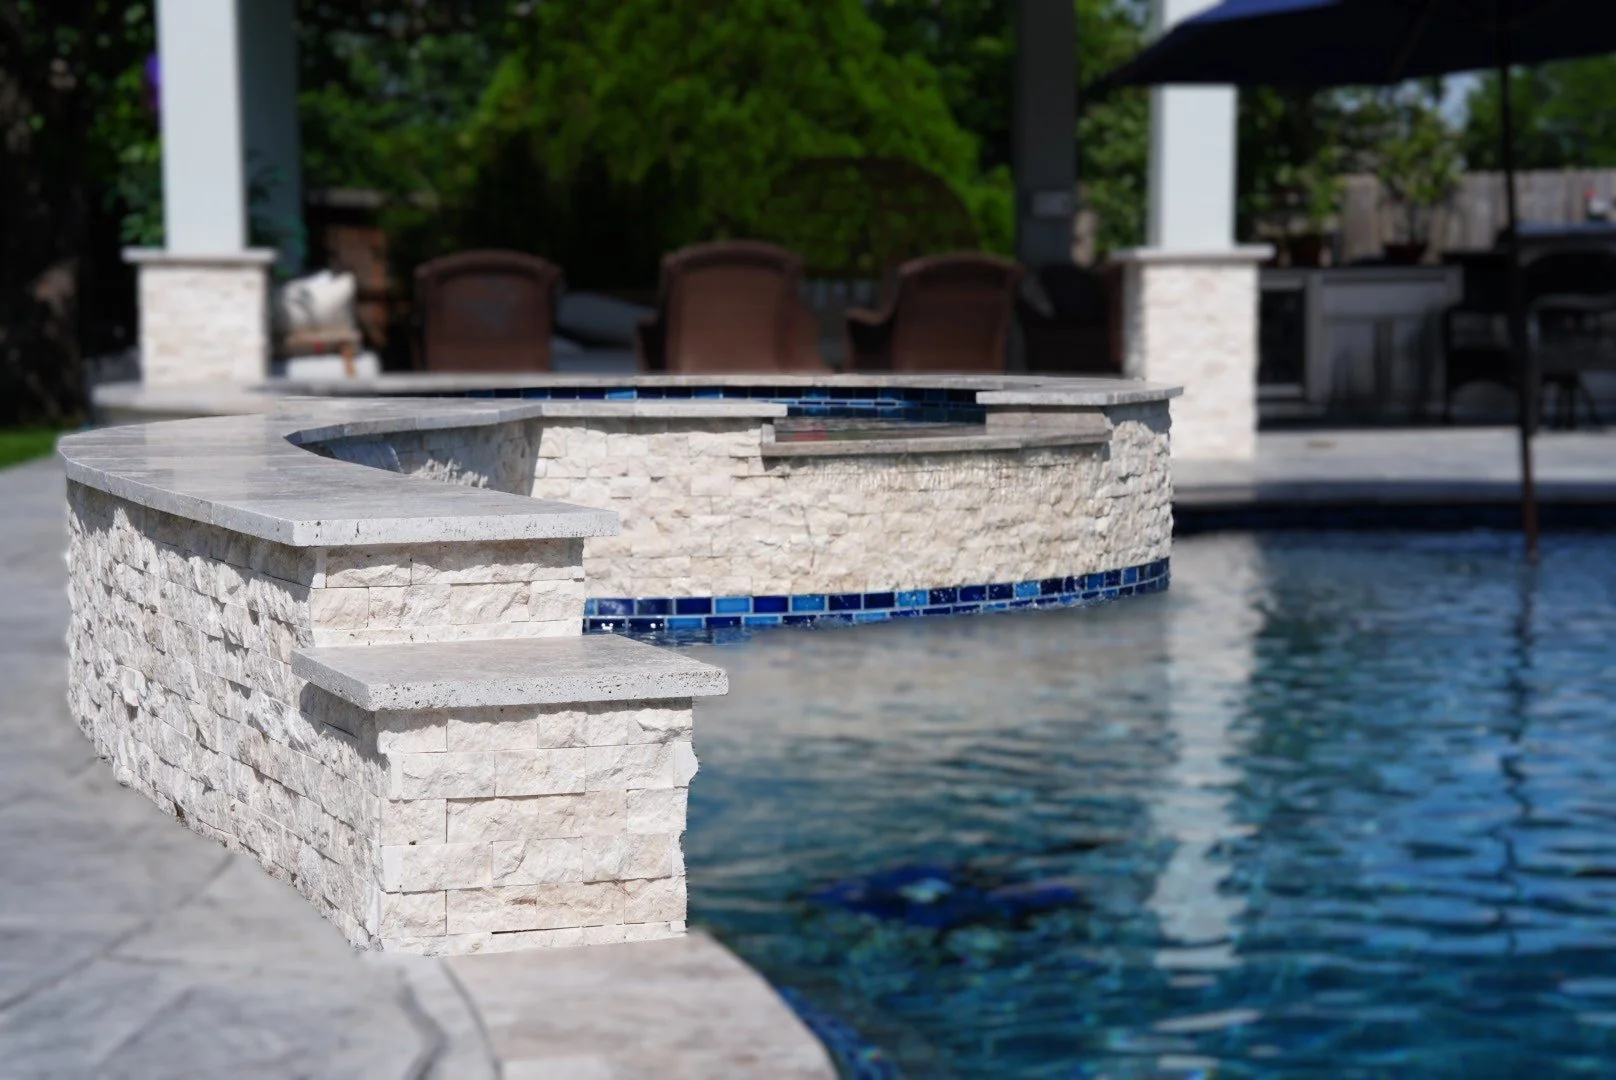
The spa's curved exterior is finished in split-face marble and capped with travertine, tying it into the raised beam and surrounding pool edge. Water movement from the spa and raised-beam features adds sound and visual interest while reinforcing the connection between the different areas of the pool.
Tanning Ledge
A generous shallow-water area creates a comfortable transition into the pool and a dedicated place for in-water relaxation.
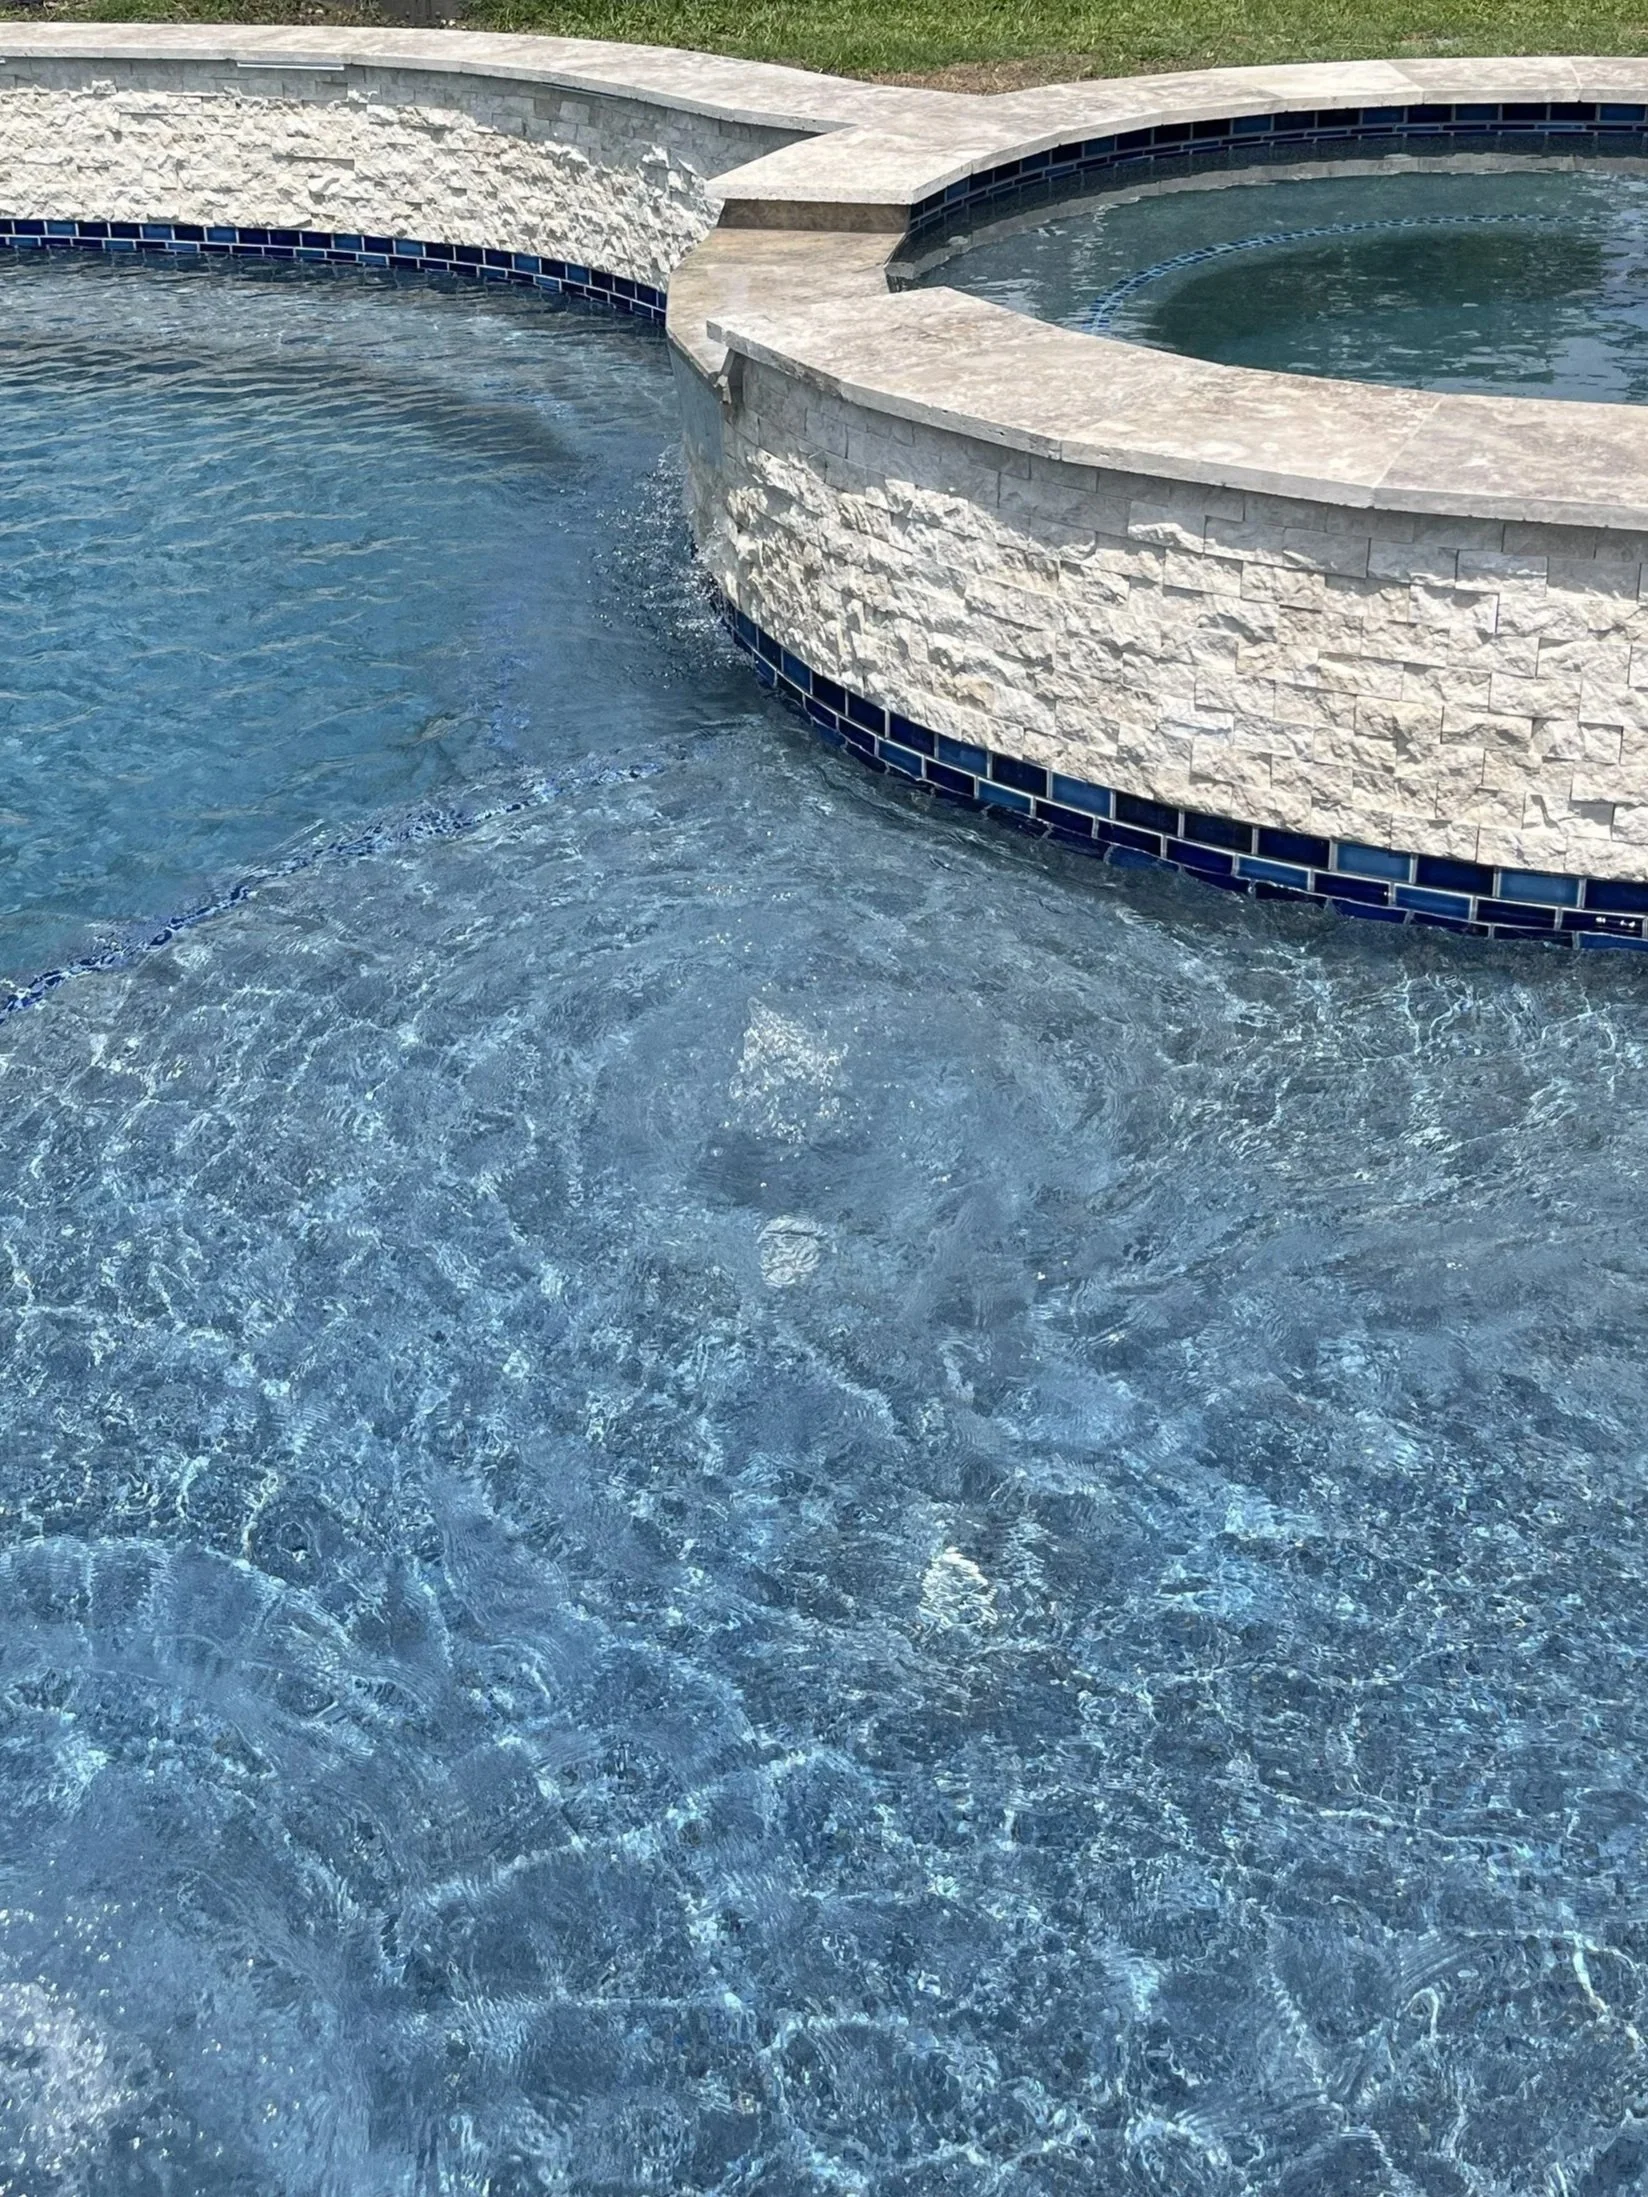
Raised Spa
The 600-gallon raised spa is integrated into the pool's curved geometry, with coordinated stonework, travertine coping and a spillover connection to the pool.
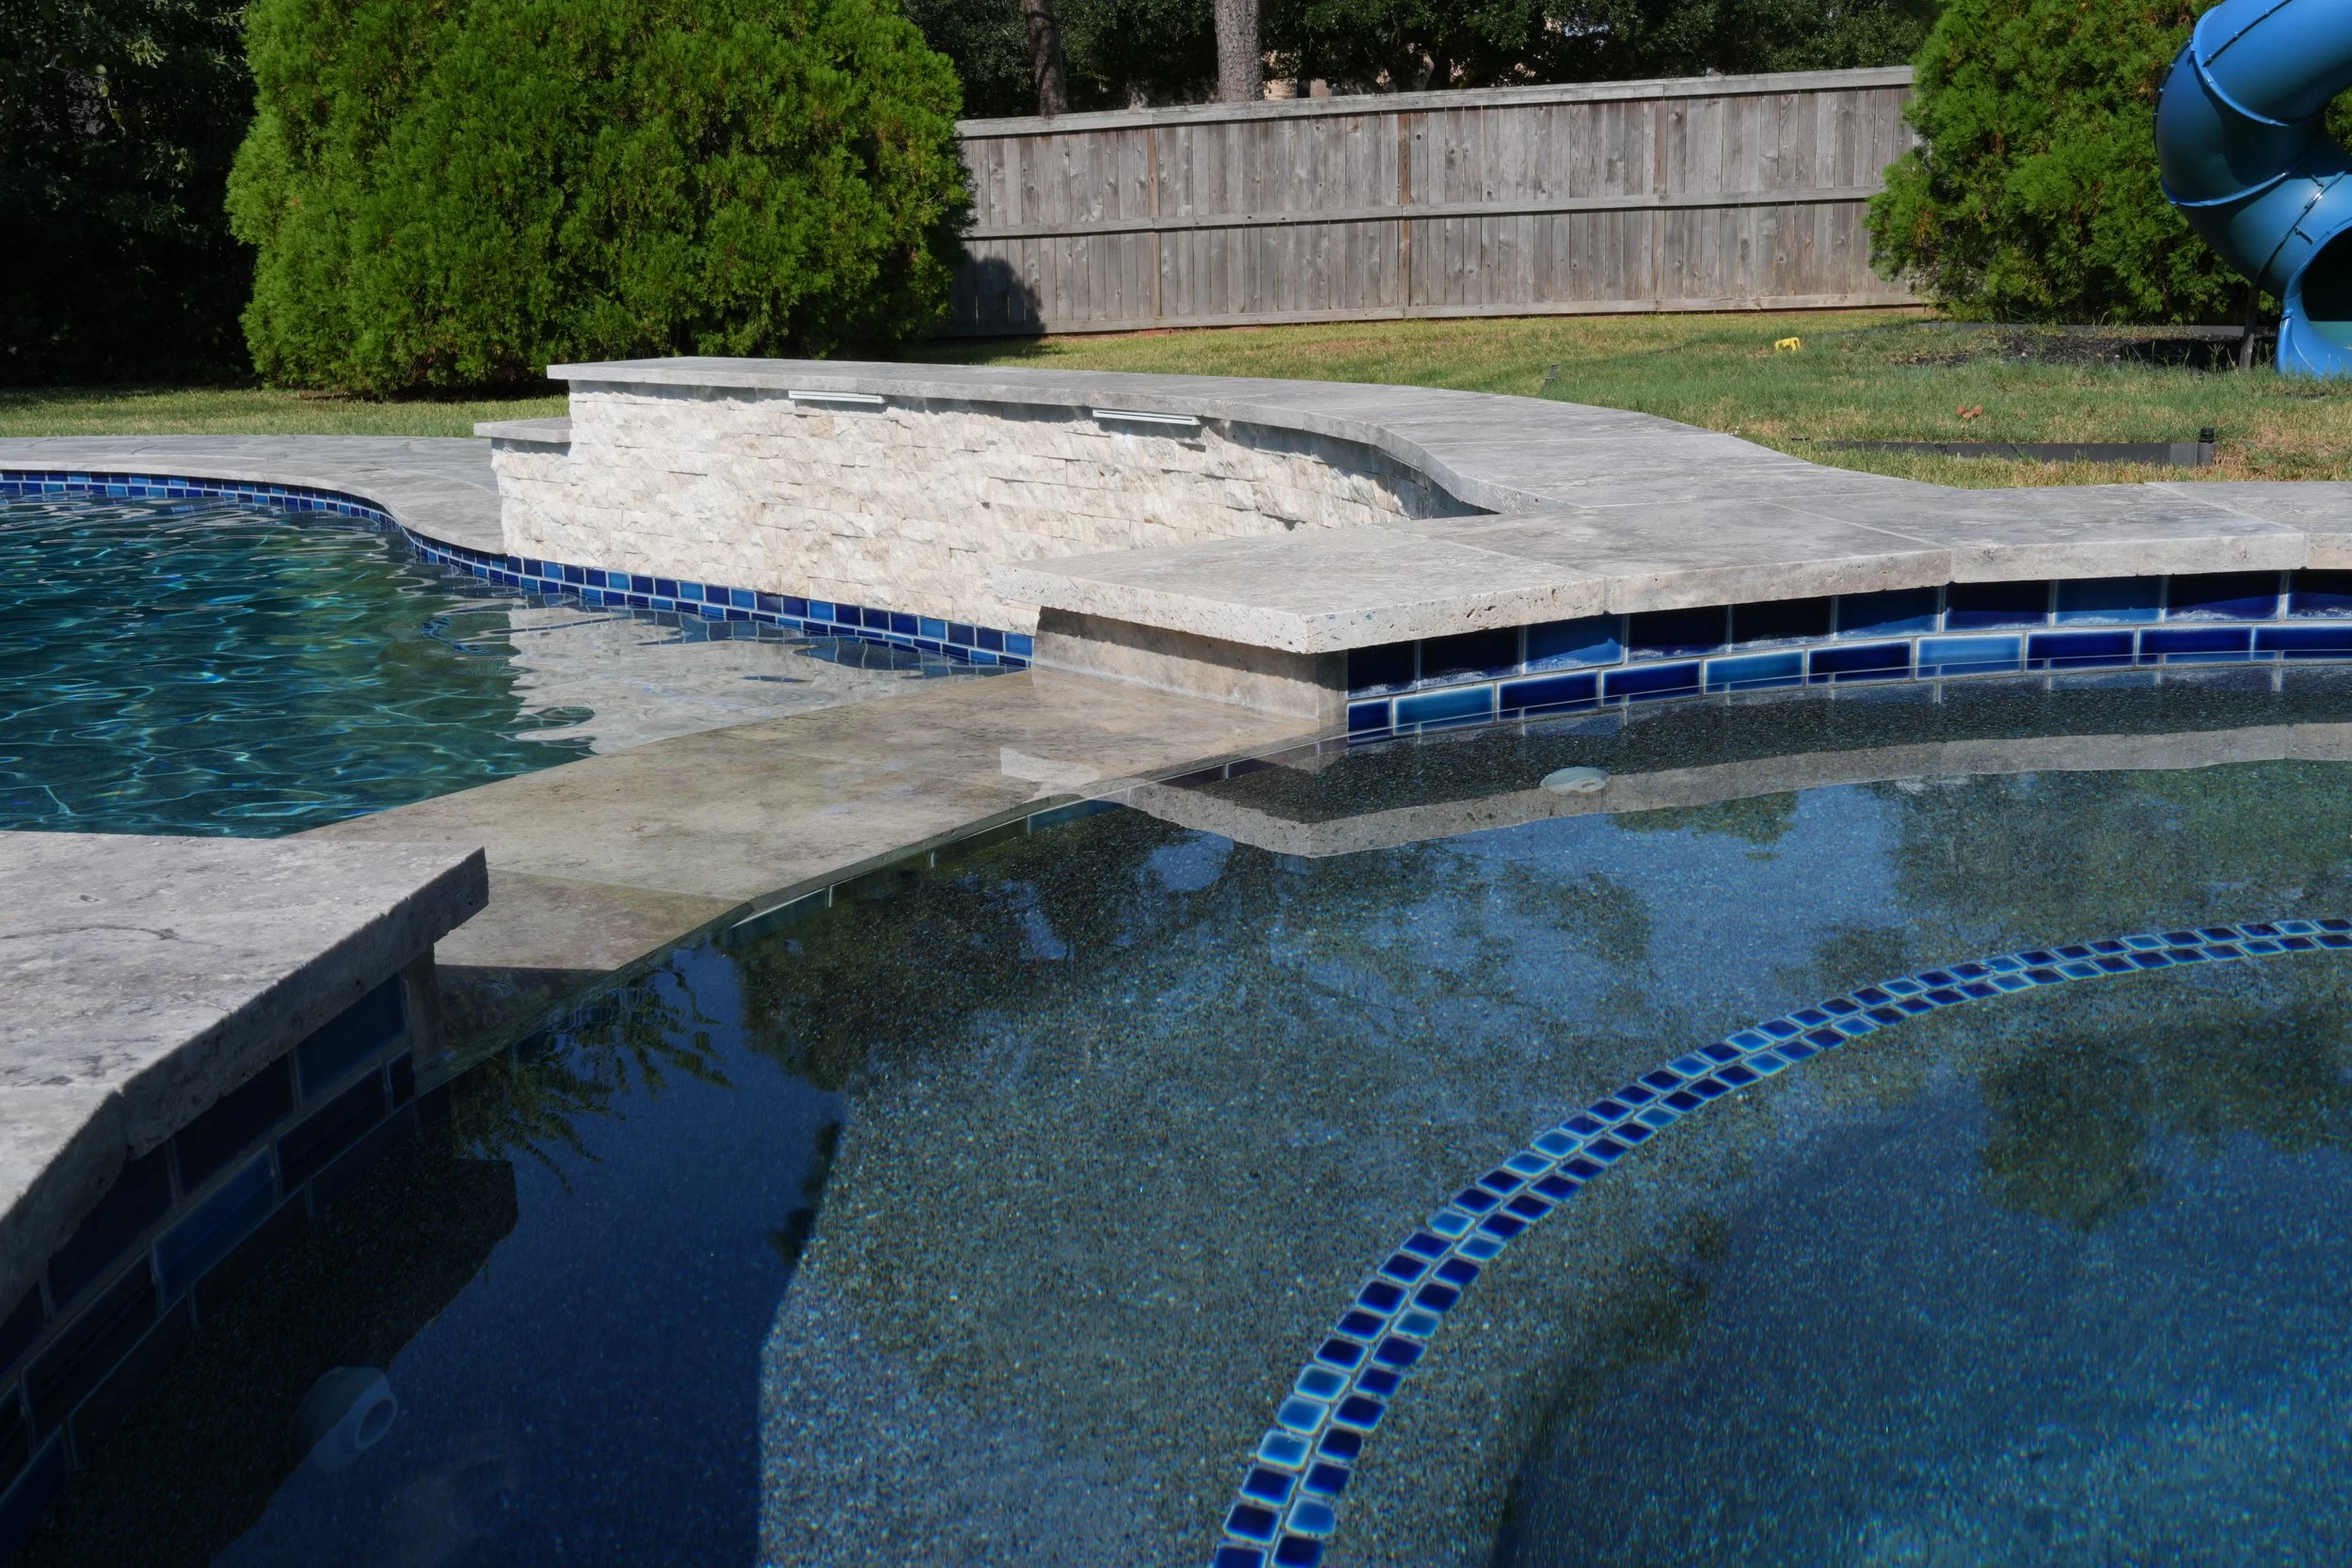
Water Features
Multiple water features built into the raised stone beam introduce movement and sound while creating an architectural focal point across the pool.
A Coordinated Palette of Stone, Tile & Texture
The finish palette at Silverlake was selected to create contrast while maintaining a consistent look throughout the backyard. Light natural stone surrounds the pool and defines the raised elements, while deep blue porcelain tile introduces color that changes with the movement of the water.
The materials continue beyond the pool itself, helping visually connect the spa, raised beam and covered patio as parts of the same outdoor environment.
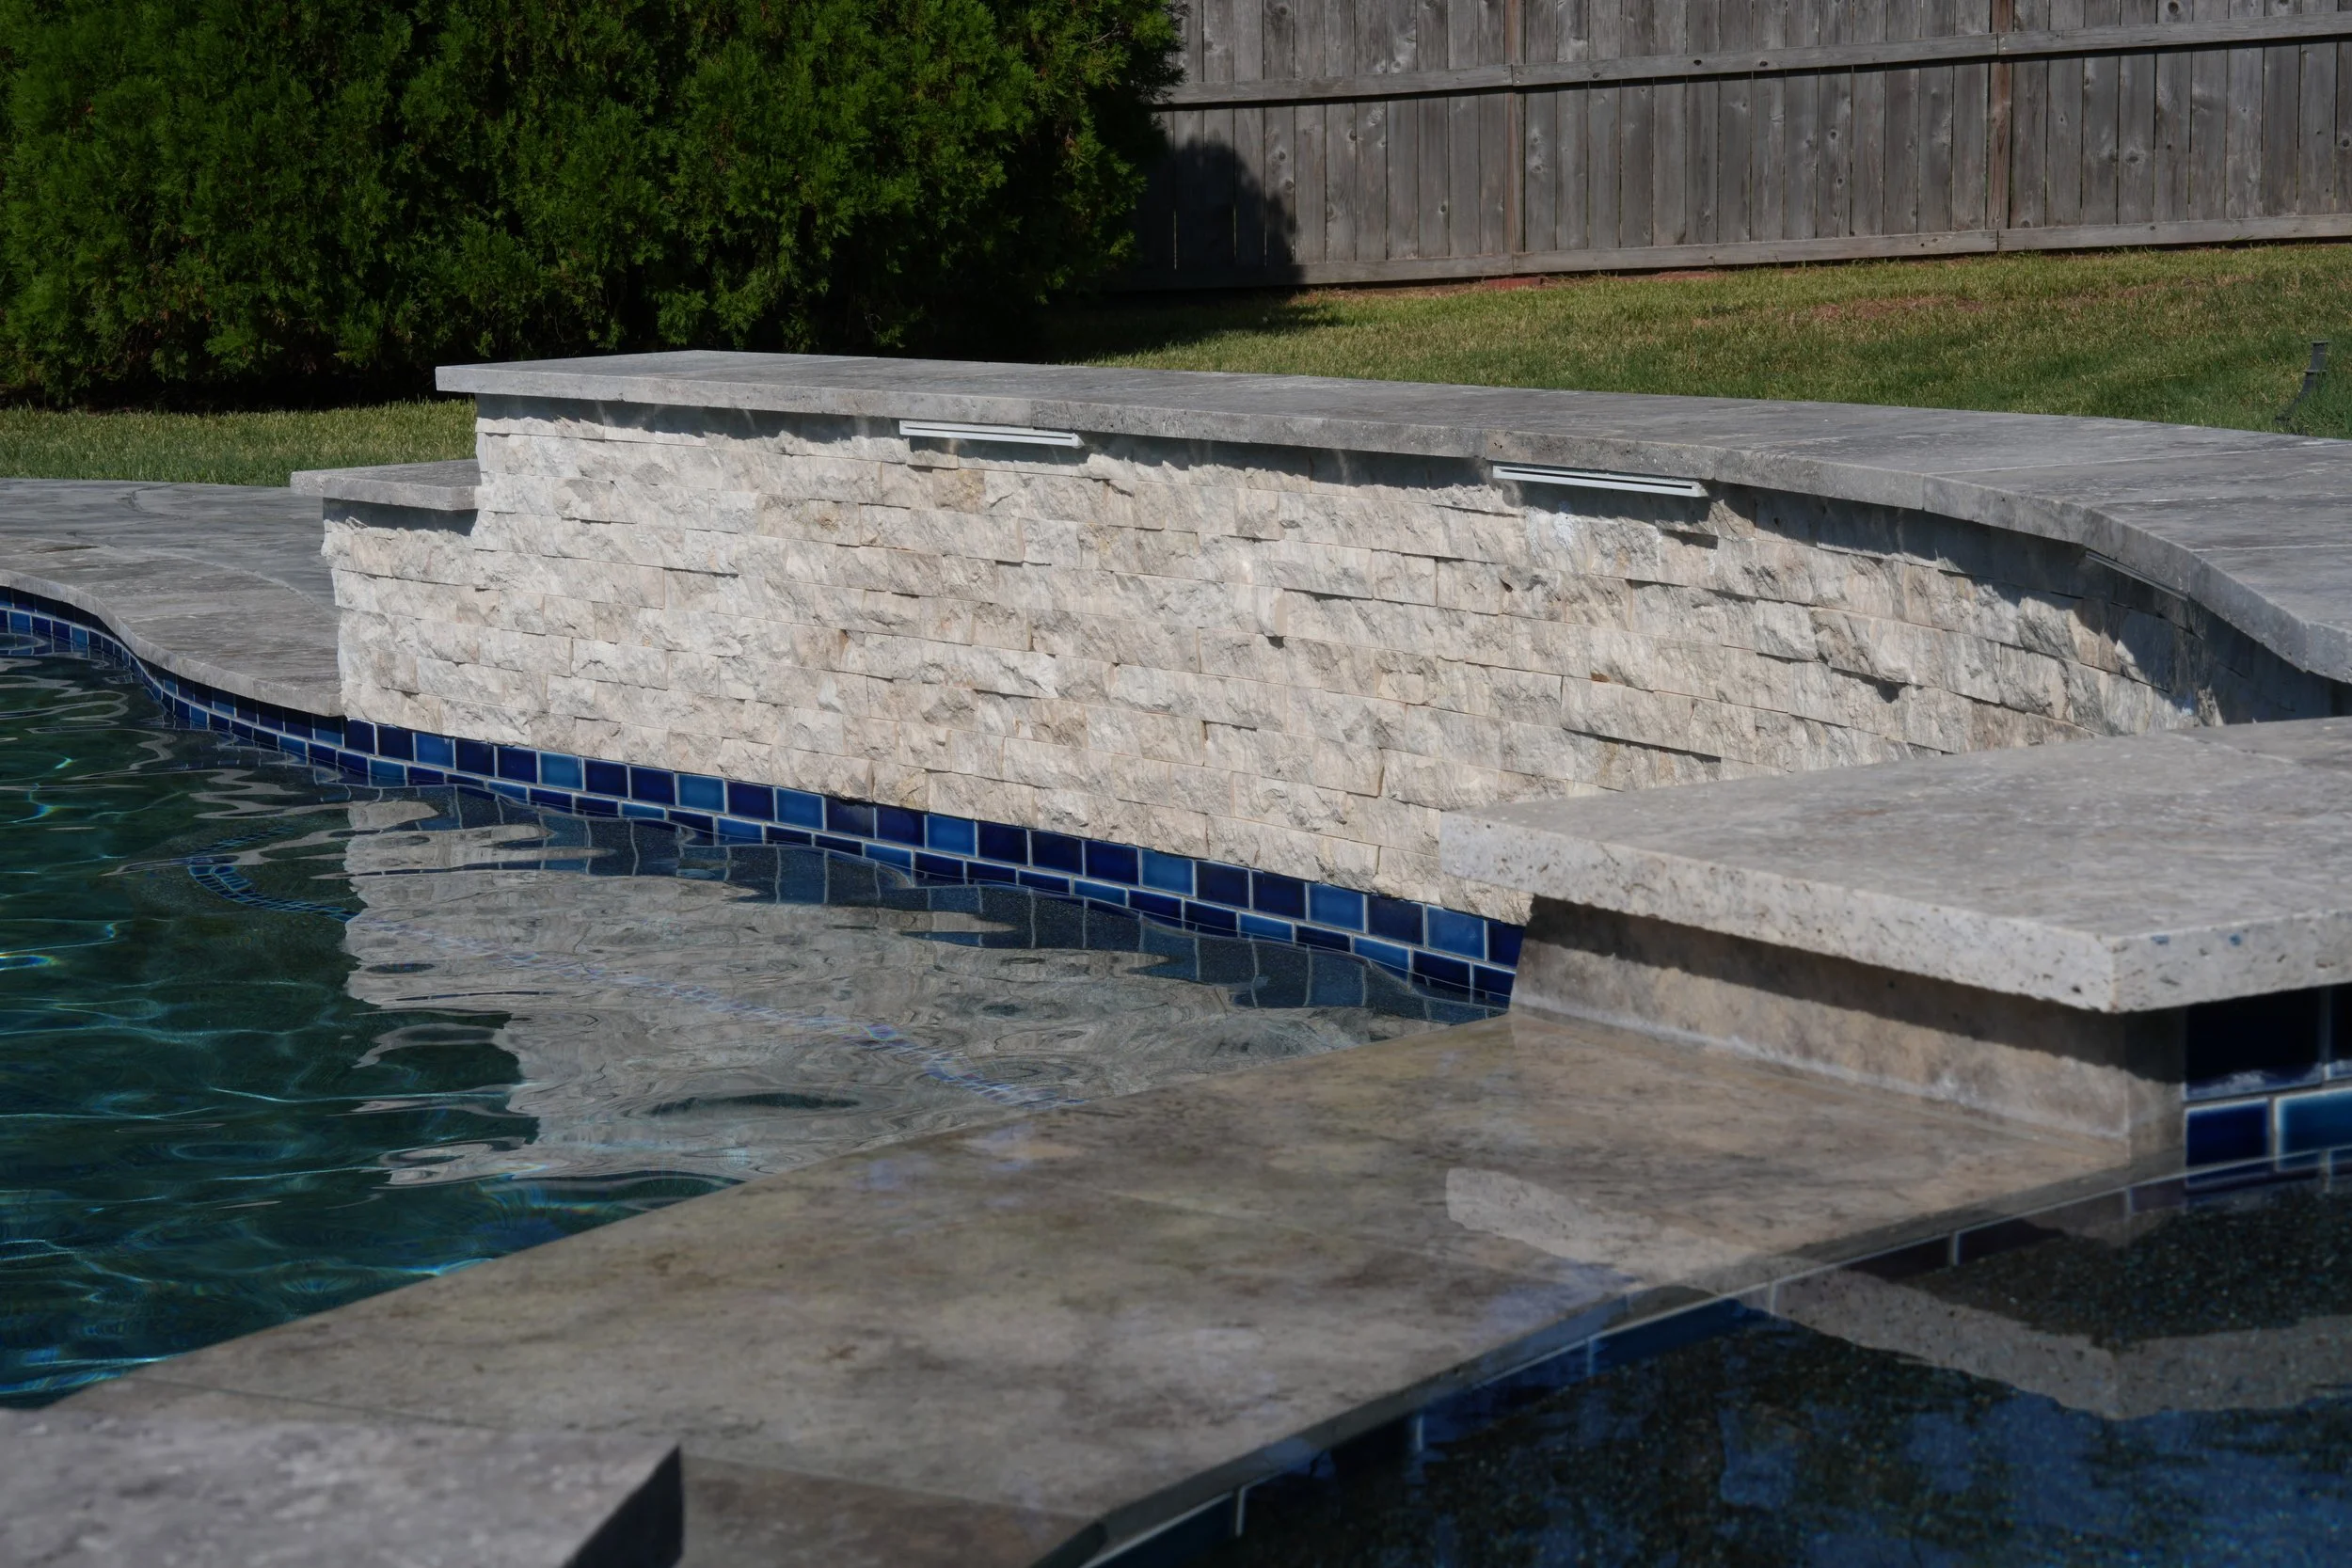
Silver Classic Travertine
Lonestar Silver Classic Travertine in a tumbled 12" × 12" format provides a light, natural finish along the pool coping and caps the raised stonework.
Diana Royal Split-Face Marble
Lonestar Diana Royal 6" × 24" split-face ledge stone panels add texture and dimension to the raised spa, water-feature wall and patio columns.
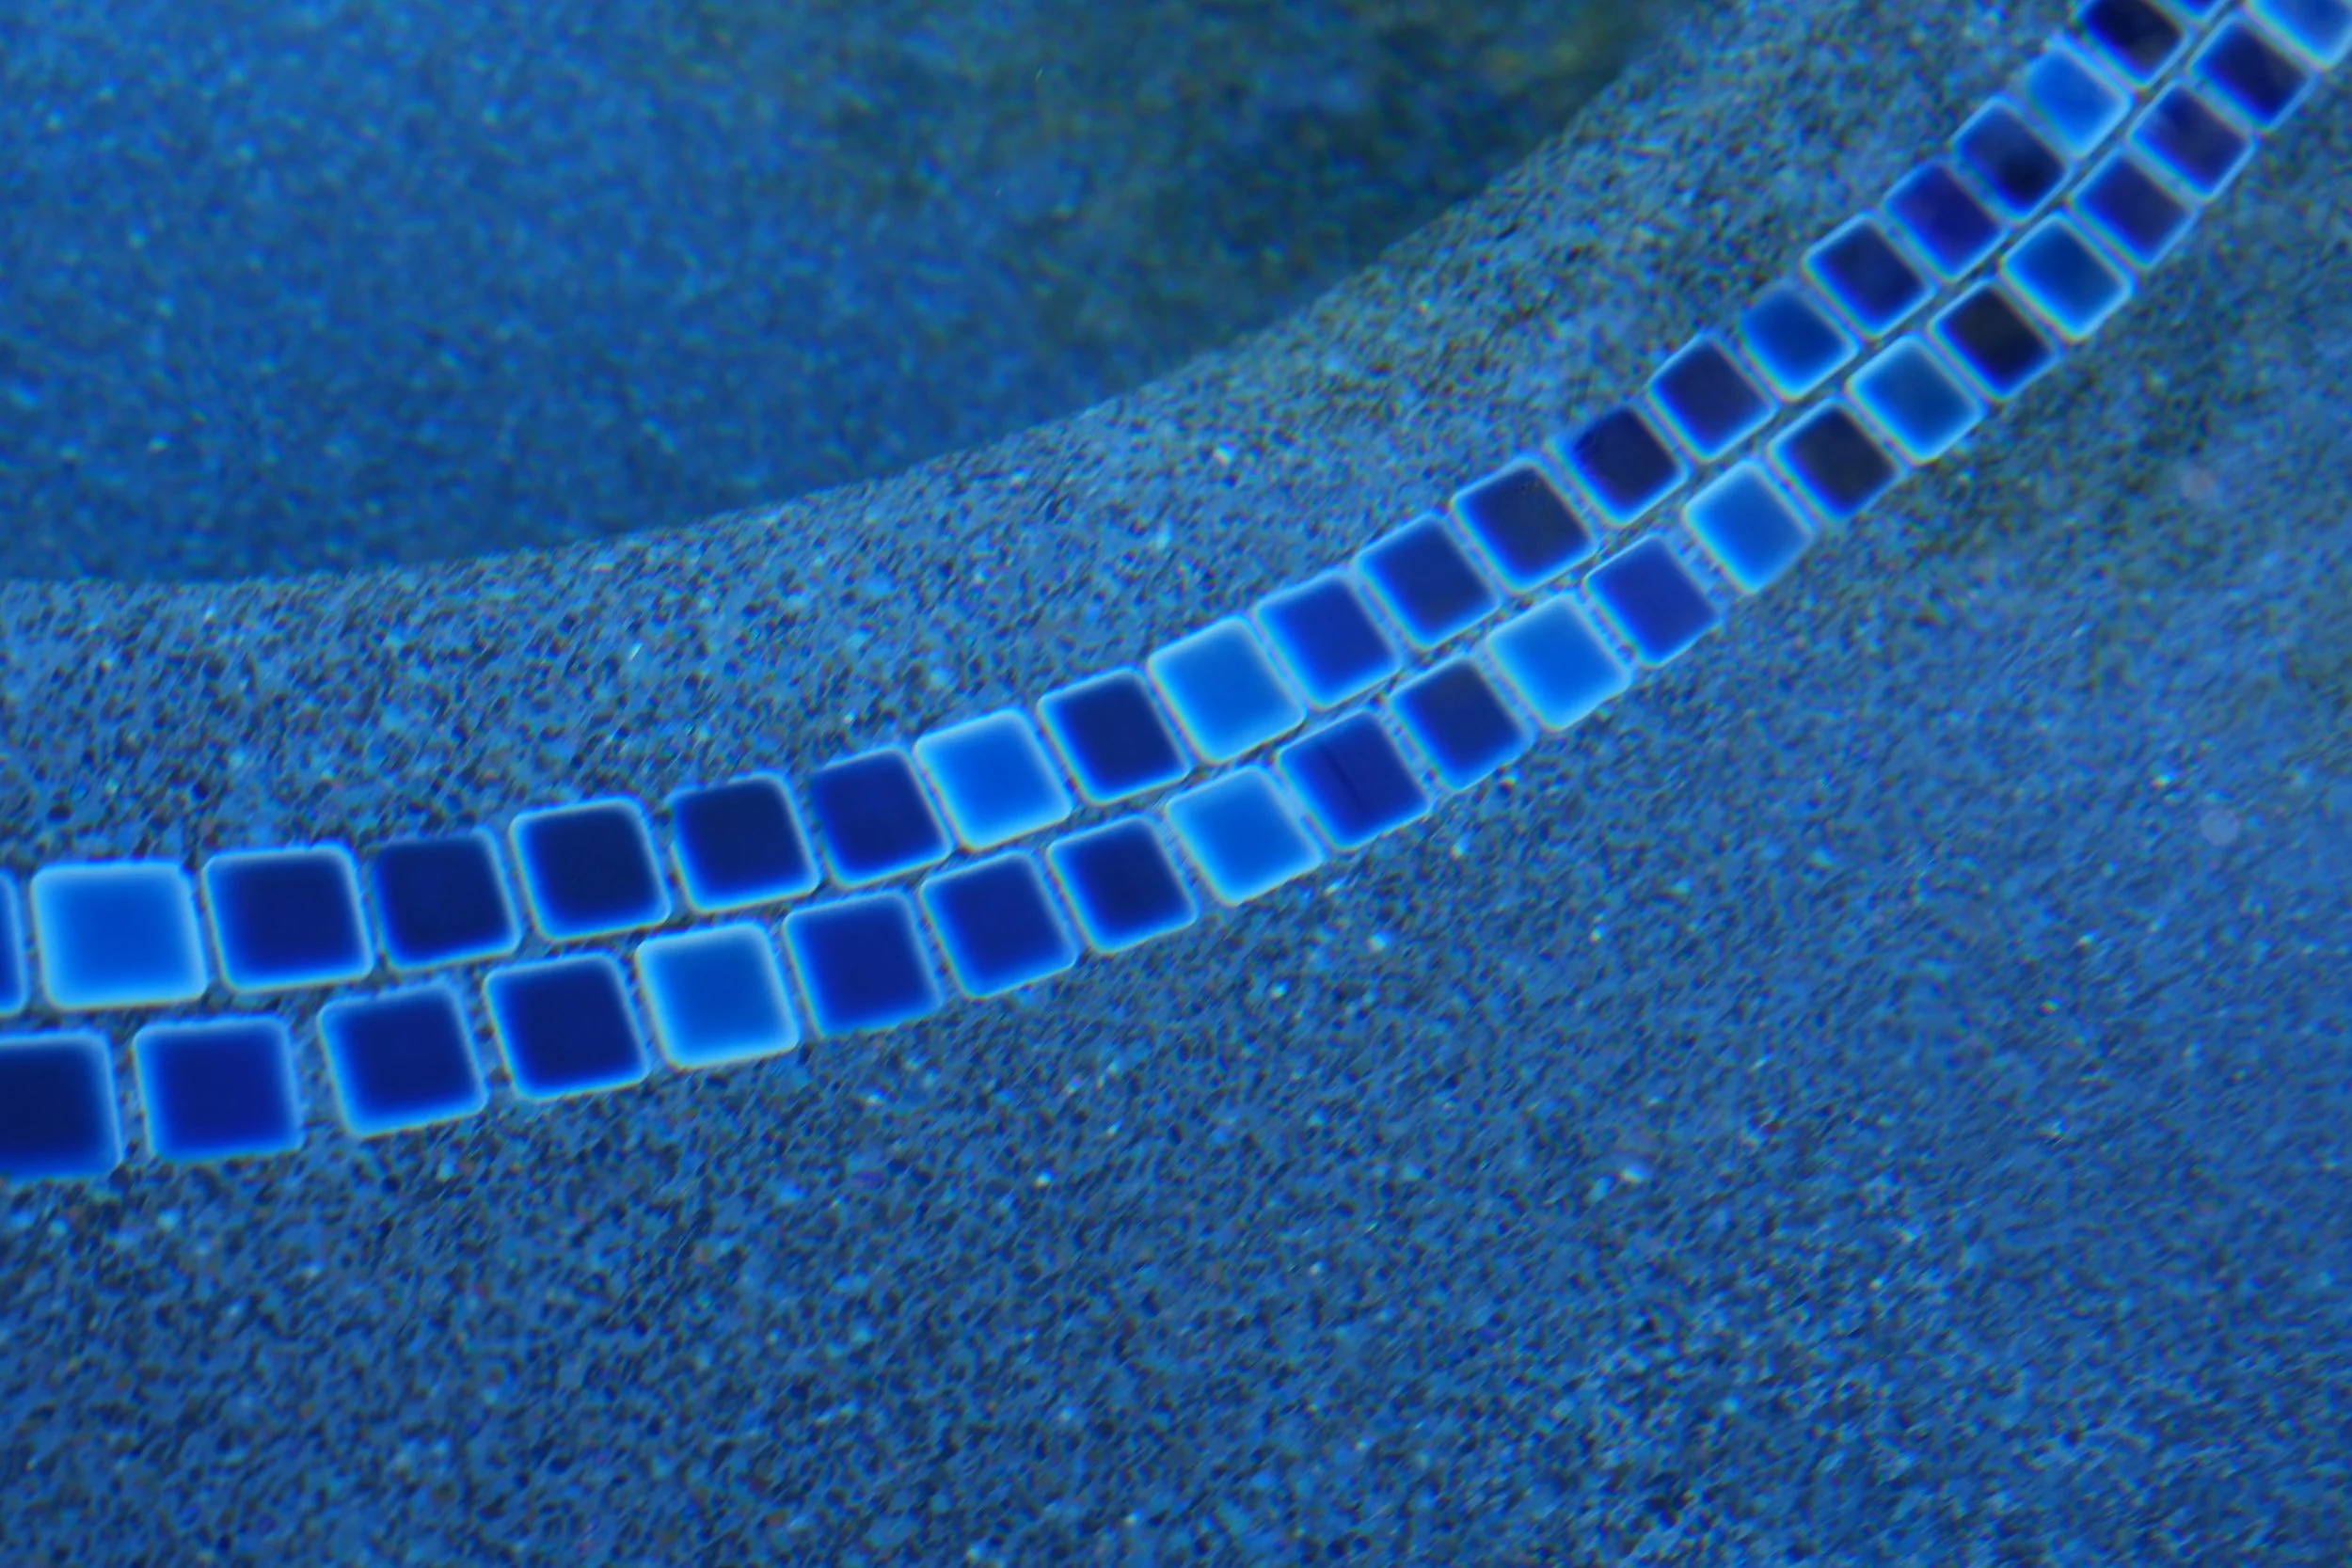
Regatta Blue Porcelain Tile
Celine Regatta Blue Mix porcelain tile provides the project's strongest color accent. The 2" × 4" and 1" × 1" formats carry the blue palette through the waterline and detailed accent areas.
Pool Interior & Decking
A plaster pool interior and stamped concrete deck complete the finish palette while allowing the travertine, marble and blue glass tile to remain the primary visual elements.
Outdoor Living Designed With the Pool
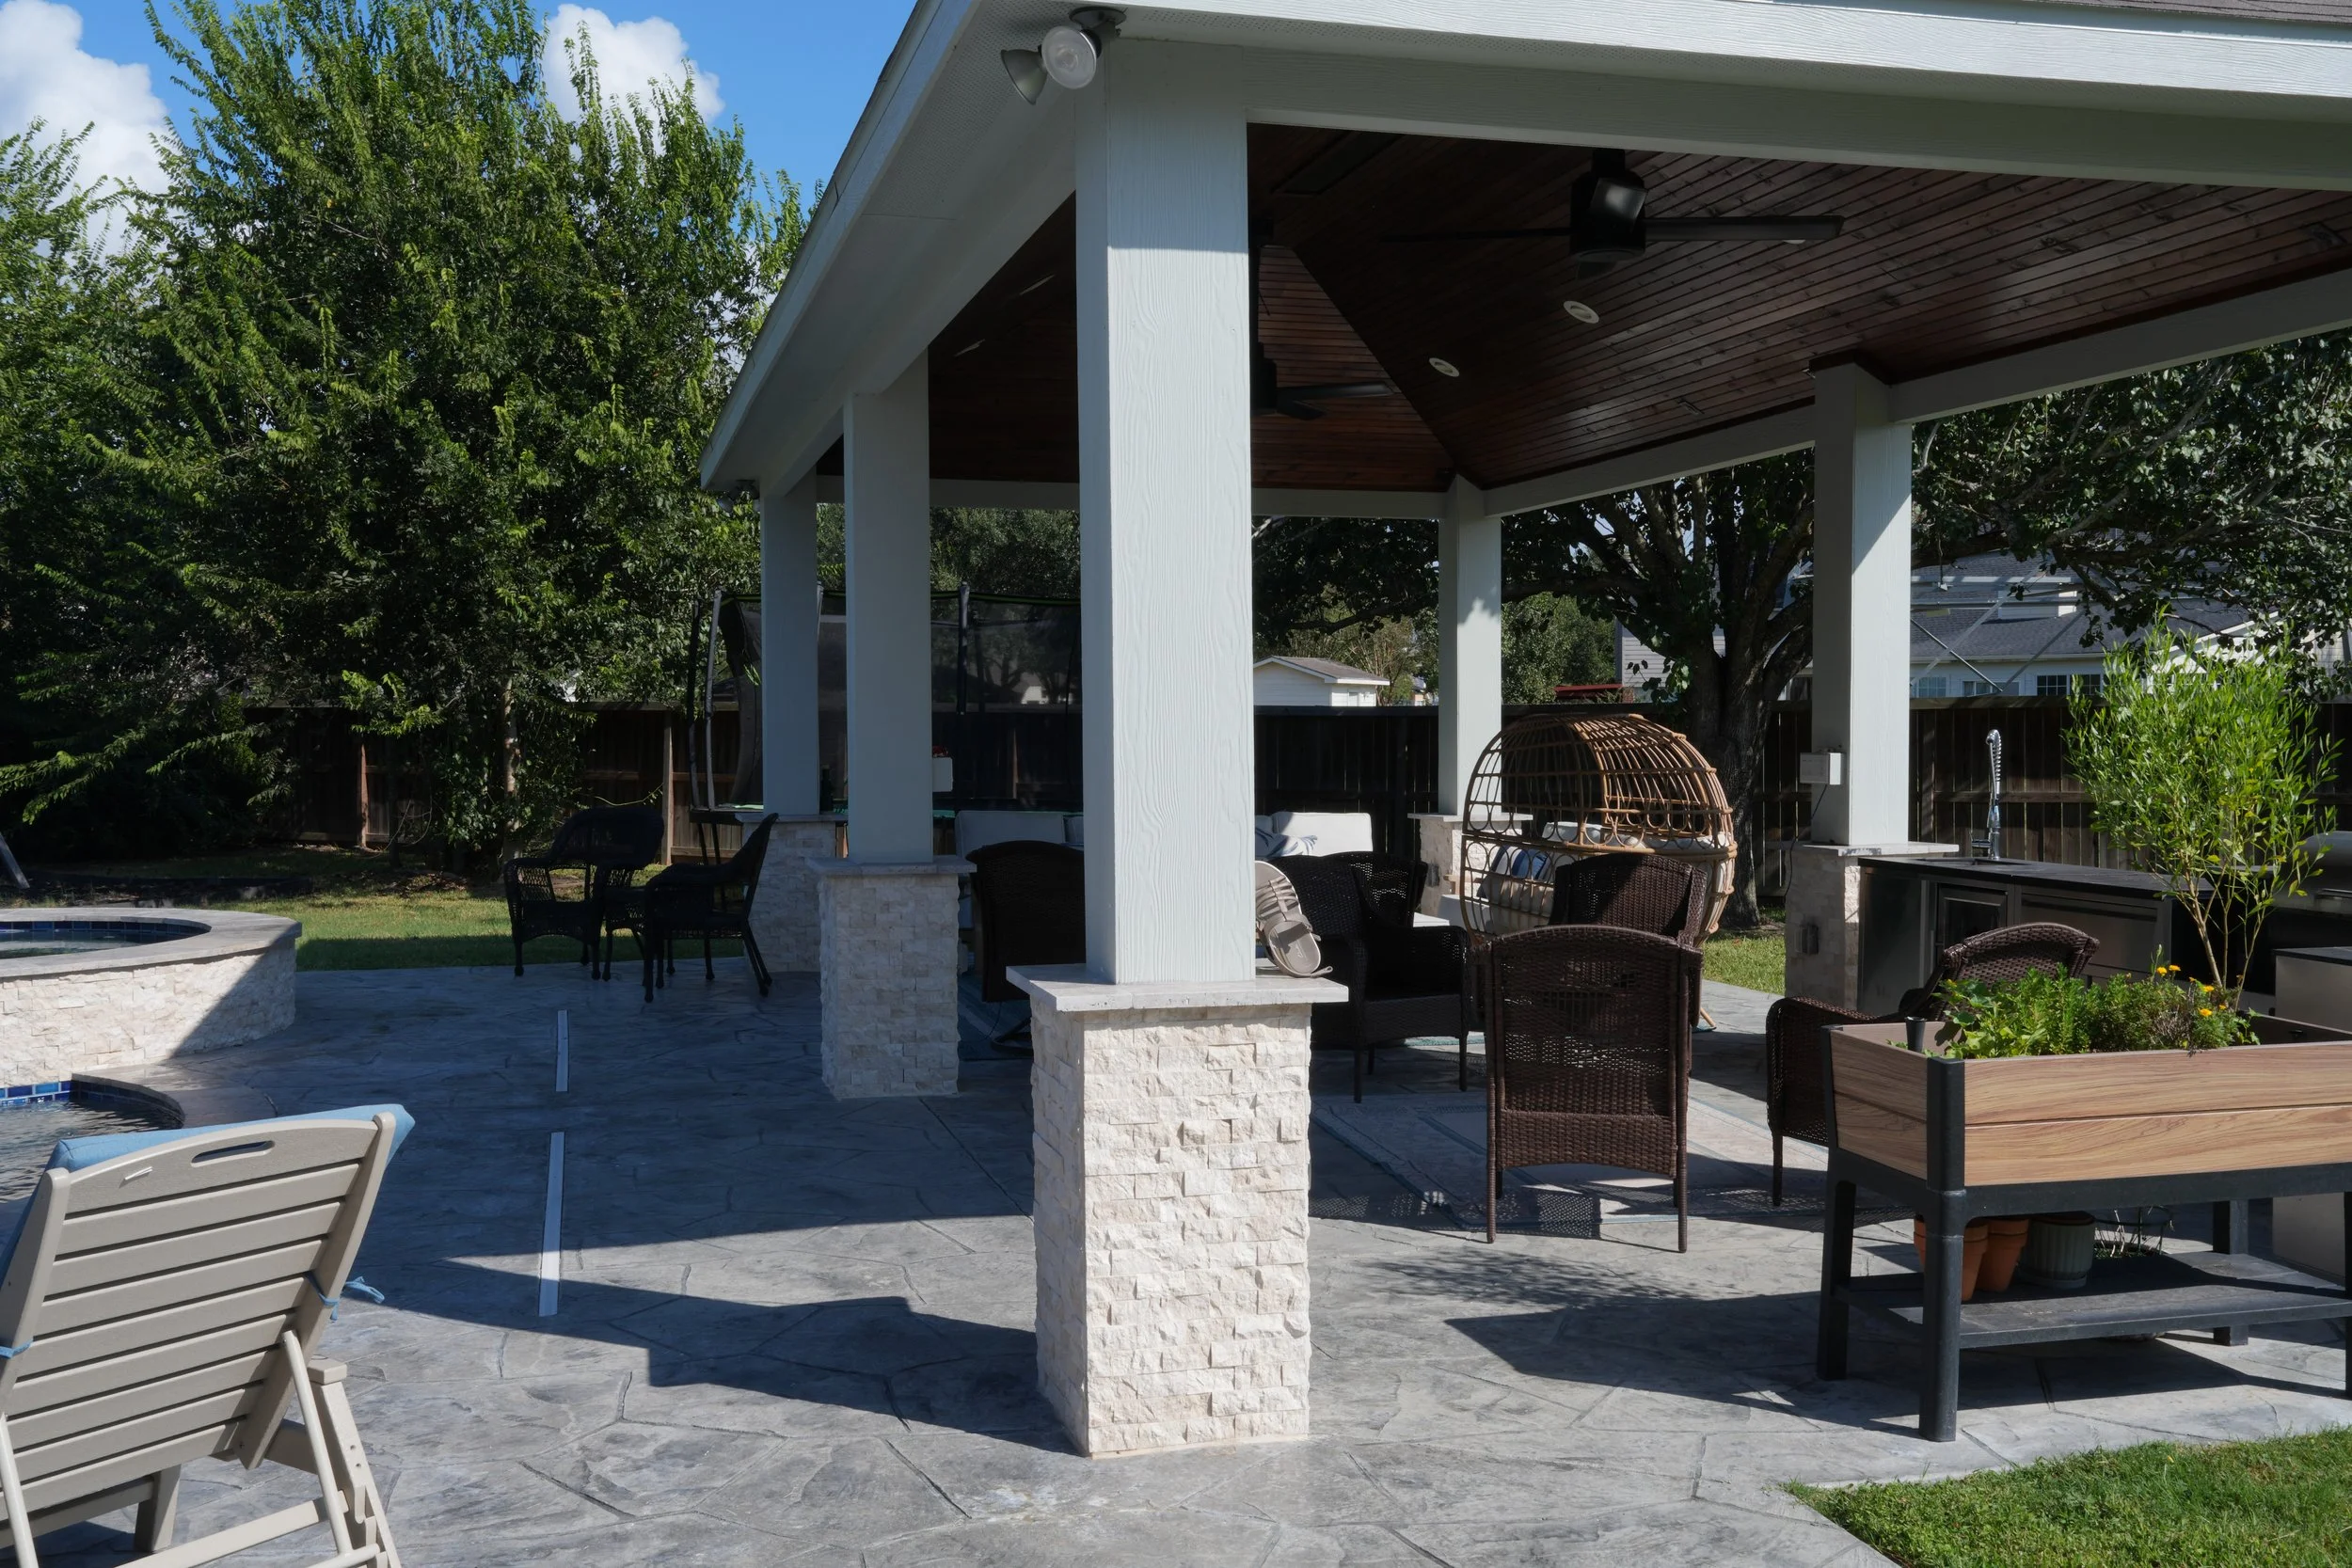
The Silverlake project extended beyond the water with the construction of a covered patio designed as an integral part of the backyard.
The structure creates a shaded gathering area overlooking the pool and spa, while its wood-finished ceiling adds warmth against the lighter stone palette used throughout the project. Split-face marble on the patio columns repeats the stone used on the raised spa and water-feature wall, creating a deliberate visual connection between the architecture and the pool.
Rather than treating the patio and pool as separate additions, the materials, sightlines and surrounding spaces were coordinated to create one cohesive outdoor living environment.
SILVERLAKE · PEARLAND, TEXAS
A Backyard Designed as a Whole
From the pool and raised spa to the water features, finishes and covered patio, Silverlake demonstrates what can happen when the entire backyard is considered from the beginning.
Flagship Pools designs custom pools and outdoor living spaces around the property, the architecture of the home and the way each homeowner wants to use their backyard.
Project Type: Custom Pool, Spa & Covered Outdoor Living
Location: Silverlake · Pearland, Texas
Completed: Spring 2025
Pool Volume: Approximately 15,000 gallons
Spa Volume: Approximately 600 gallons
Features: Raised Spa · Tanning Ledge · Water Features · Covered Patio · Stamped Concrete Deck · Coordinated Stone & Porcelain Tile
Thinking About a Custom Pool?
Whether you're starting with an empty backyard or planning a complete outdoor living environment, Flagship Pools can help develop a design around your property and the way you want to live outdoors.